


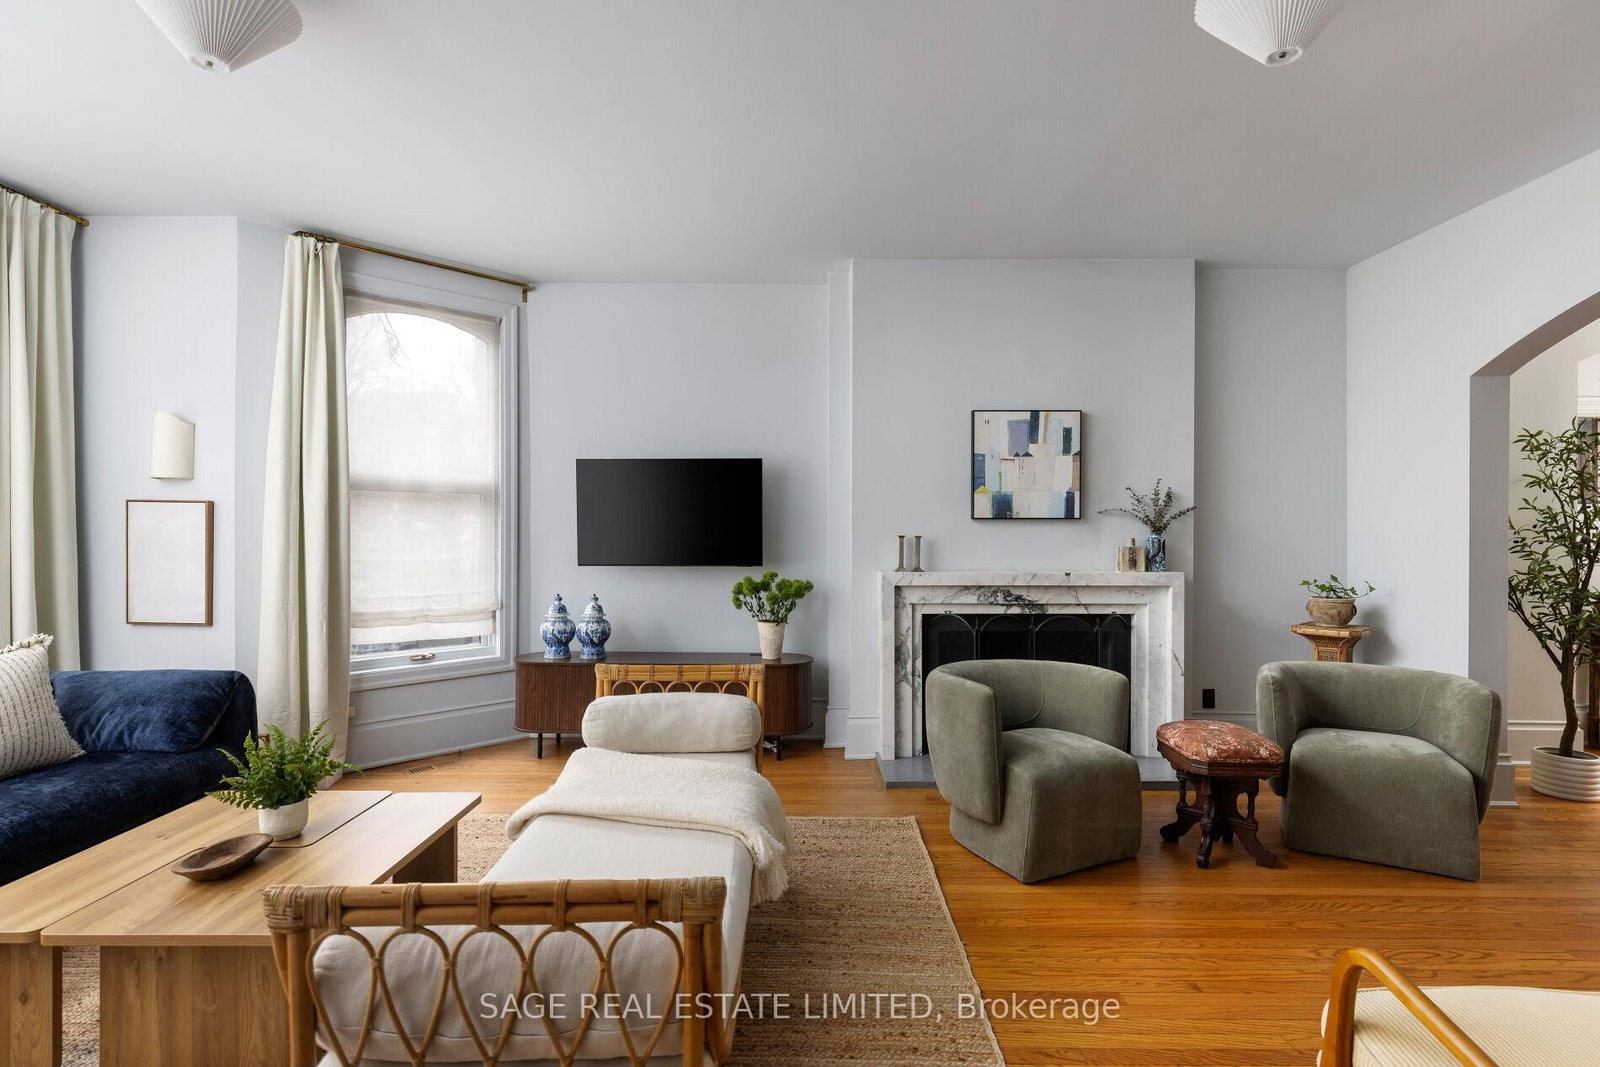




Living (4.09 × 6.88)
Fireplace · hardwood floor · Leaded Glass
Level: Main

Rosedale-Moore Park, Toronto, Ontario M4W 2N7
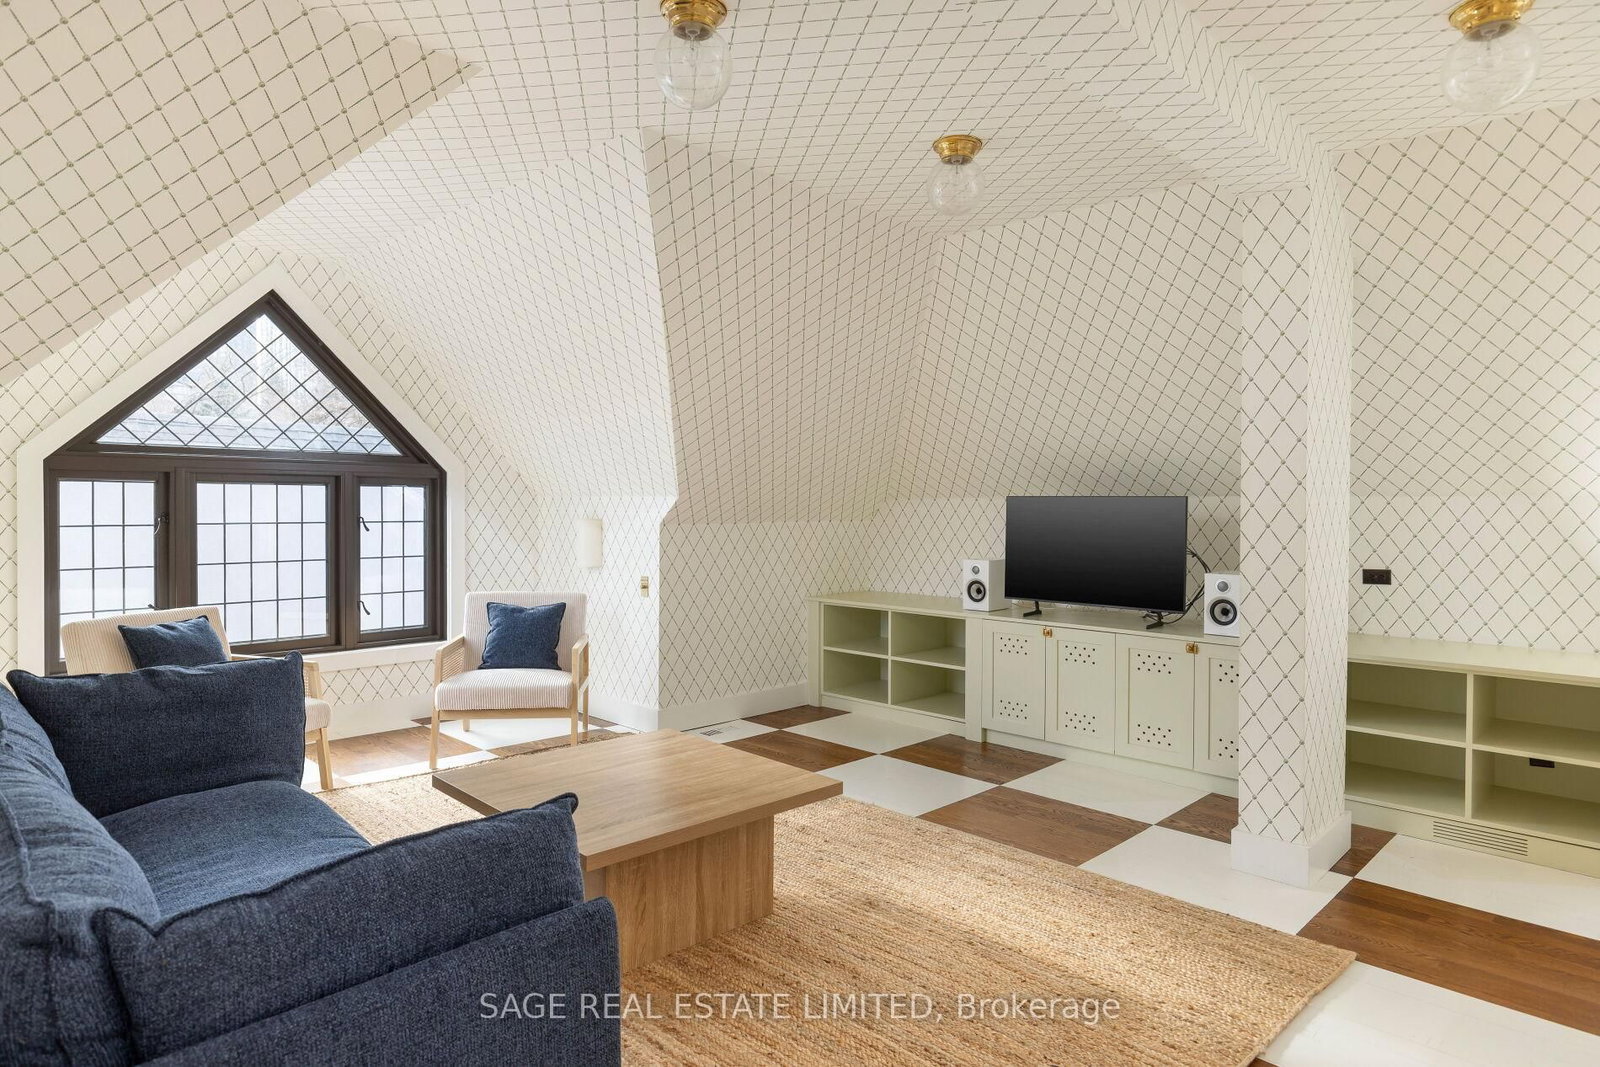
Originally a stately classic residence, this exceptional Rosedale home was thoughtfully reimagined in 2021 under the direction of acclaimed interior designers Michelle R. Smith andHayley Bridget Cavagnolo. The result is a rare and seamless blend of timeless character and contemporary luxury-refined, welcoming, and rich in detail. Set behind lush landscaping, the home offers striking street presence with a quiet confidence that immediately captures attention. Inside, five bedrooms and five beautifully designed bathrooms are complemented by craftsmanship rarely found. Hand-painted flooring throughout the main level adds subtle artistry, while three wood-burning fireplaces-one anchoring the kitchen-bring warmth and charm to everyday living.The chef's kitchen is both functional and elegant, featuring a Wolf range, Sub-Zero Pro Series refrigeration, an oversized eat-in area, and a walk-out to an expansive deck that seamlessly extends the living space outdoors. A butler's pantry adds thoughtful storage and effortless entertaining appeal. Designed for hosting and relaxing alike, the home features a built-in Sonos sound system throughout the interior and backyard. Outdoors, a private resort-style setting awaits with a saltwater pool equipped with smart heating and lighting-perfect for year-round enjoyment.The third-floor retreat offers exceptional flexibility, complete with a family lounge, workspace, guest bedroom, full bath, and private rooftop deck. On the lower level, a sauna provides a spa-like escape, completing this truly one-of-a-kind Rosedale residence.
Listing activity for 104 Park Rd, Toronto, Ontario
| Date Start | Date End | List Price | Price | Event | Listing ID |
|---|---|---|---|---|---|
| N/A | N/A | $7,500,000 | N/A | For Sale | C13824430 |
Fireplace · hardwood floor · Leaded Glass
Level: Main
hardwood floor · W/O To Deck · French Doors
Level: Main
Family Size Kitchen · Pantry · Fireplace
Level: Main
hardwood floor · 5 Pc Ensuite · B/I Closet
Level: 2nd
B/I Closet · 4 Pc Ensuite · hardwood floor
Level: 2nd
hardwood floor · Large Window · 4 Pc Ensuite
Level: 2nd
Closet · Combined W/Br · hardwood floor
Level: 2nd
Large Window · hardwood floor · 3 Pc Bath
Level: 3rd
hardwood floor · W/O To Terrace · Fireplace
Level: 3rd
Monthly Payment
$34,380
Total monthly payment
$35,799
Break-even down payment
100%
Expand Neighbourhood demographics to load Statistics Canada census charts.
$7,500,000
$7,500,000
CAD
Estimate unavailable
The trademarks MLS®, Multiple Listing Service® and the associated logos are owned by CREA and identify the quality of services provided by real estate professionals who are members of CREA.