


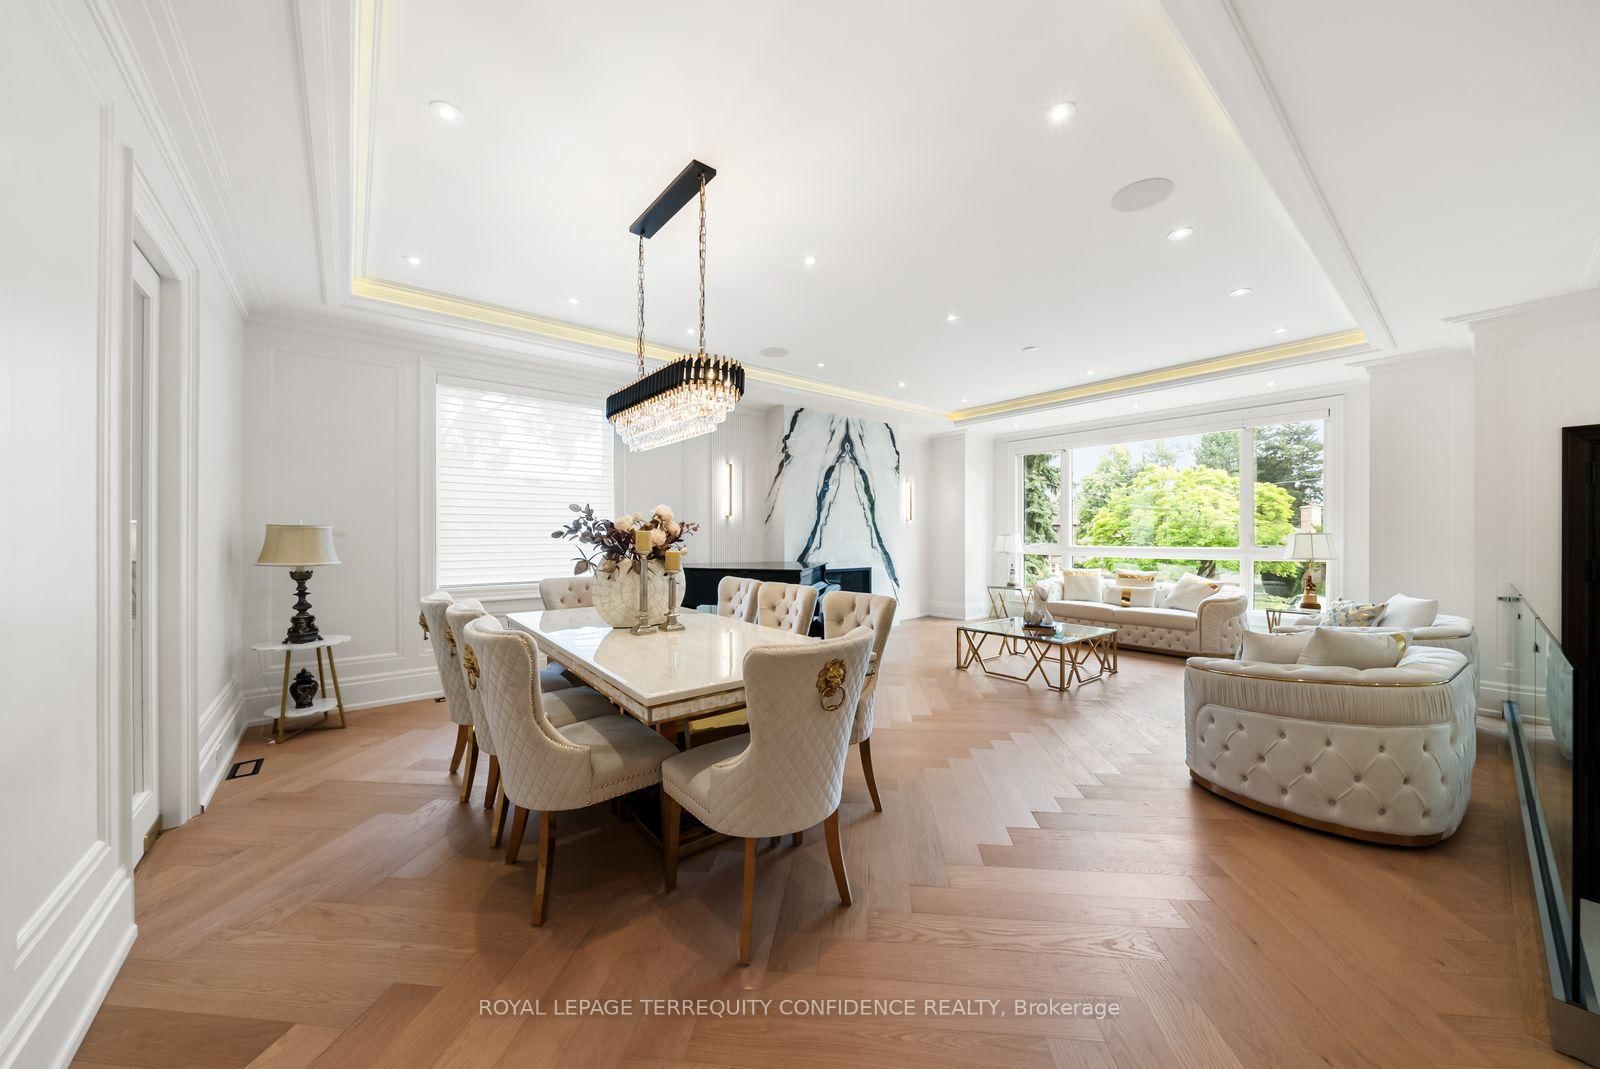




Living (5.05 × 5.69)
hardwood floor · Gas Fireplace · Hidden Lights
Level: Main

Bayview Village, Toronto, Ontario M2K 1Z1
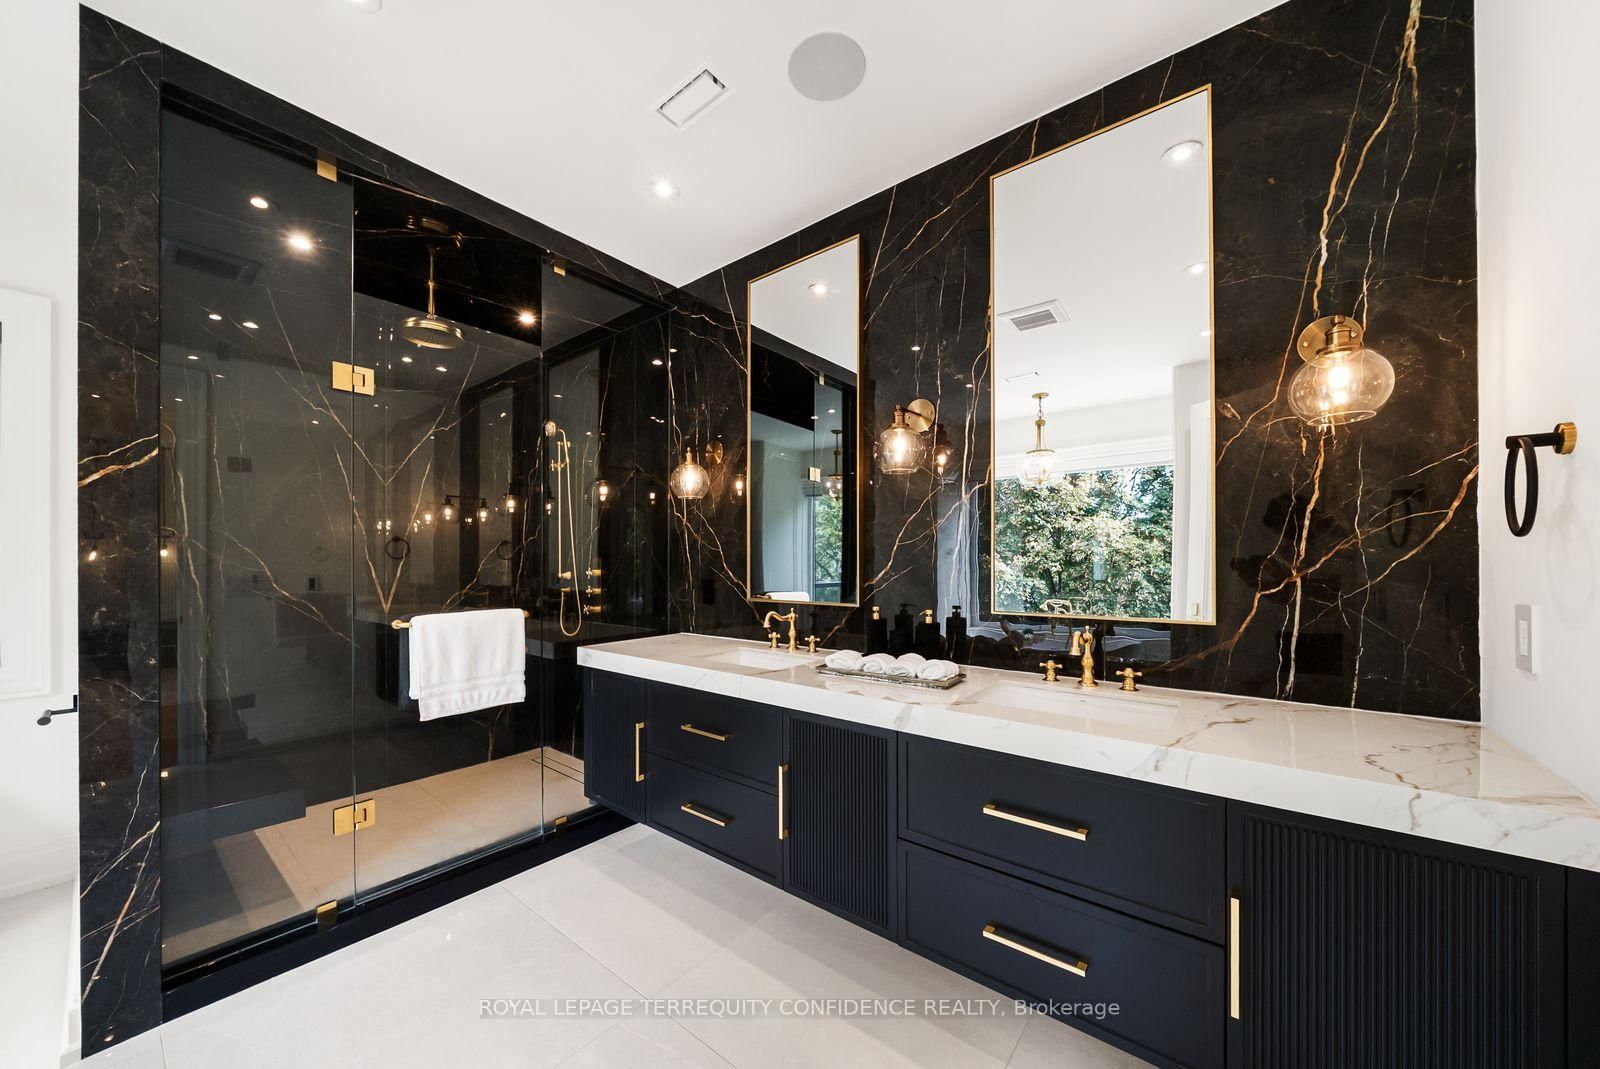
Tucked away on a quiet crescent in the heart of Bayview Village, this fine residence offers luxurious design, owner-built quality and convenience with a snow-melting driveway and four-stop elevator. Step inside and you will be greeted with a wide and welcoming foyer and main floor office with soaring 14' ceilings, wall paneling and built-in shelves. Living room with gas fireplace, herringbone wide plank engineered hardwood floors, tray ceiling and cove lighting showcases an utmost luxurious impression. Spacious dining room connects to the main kitchen through a convenient second kitchen with its own cooktop and sink. Main kitchen is spacious and thoughtfully finished with porcelain flooring, built-in Miele appliances and slab centre-island, countertops and backsplash. Sizable family room with coffered ceiling, gas fireplace and built-in shelves seamlessly connects to the breakfast area, overlooking through a beautiful picture window the serene backyard and swimming pool. Upstairs, four large bedrooms, Primary with walk-out balcony, 6-piece heated-floor ensuite adorned with high-end plumbing fixtures and large walk-in closet, all bedrooms with their own ensuites. Elevator with 4 stops connects all floors with a stop at the garage level. Basement features fifth bedroom with its own ensuite bath, large recreation area with heated floors, wet bar, exercise room and walk-out to the backyard and pool. Garage entry thoughtfully appointed with an abundance of closet space. Experience the finest of Bayview Village living at a convenient yet tranquil location.
Listing activity for 8 Canary Cres, Toronto, Ontario
| Date Start | Date End | List Price | Price | Event | Listing ID |
|---|---|---|---|---|---|
| N/A | N/A | $4,838,000 | N/A | For Sale | C13823792 |
hardwood floor · Gas Fireplace · Hidden Lights
Level: Main
hardwood floor · Pot Lights · Built-In Speakers
Level: Main
Porcelain Floor · B/I Appliances · Centre Island
Level: Main
Coffered Ceiling · B/I Shelves · Gas Fireplace
Level: Main
Porcelain Floor · B/I Shelves · Panelled
Level: Main
hardwood floor · W/I Closet · 6 Pc Ensuite
Level: 2nd
hardwood floor · W/I Closet · 3 Pc Ensuite
Level: 2nd
hardwood floor · Double Closet · 3 Pc Ensuite
Level: 2nd
hardwood floor · Large Closet · 4 Pc Ensuite
Level: 2nd
Heated Floor · Wet Bar · Walk-Out
Level: Bsmt
Above Grade Window · Closet · 3 Pc Ensuite
Level: Bsmt
Heated Floor · Glass Doors · Window
Level: Bsmt
Monthly Payment
$22,178
Total monthly payment
$23,946
Break-even down payment
100%
Expand Neighbourhood demographics to load Statistics Canada census charts.
$4,838,000
$4,838,000
CAD
Estimate unavailable
The trademarks MLS®, Multiple Listing Service® and the associated logos are owned by CREA and identify the quality of services provided by real estate professionals who are members of CREA.