


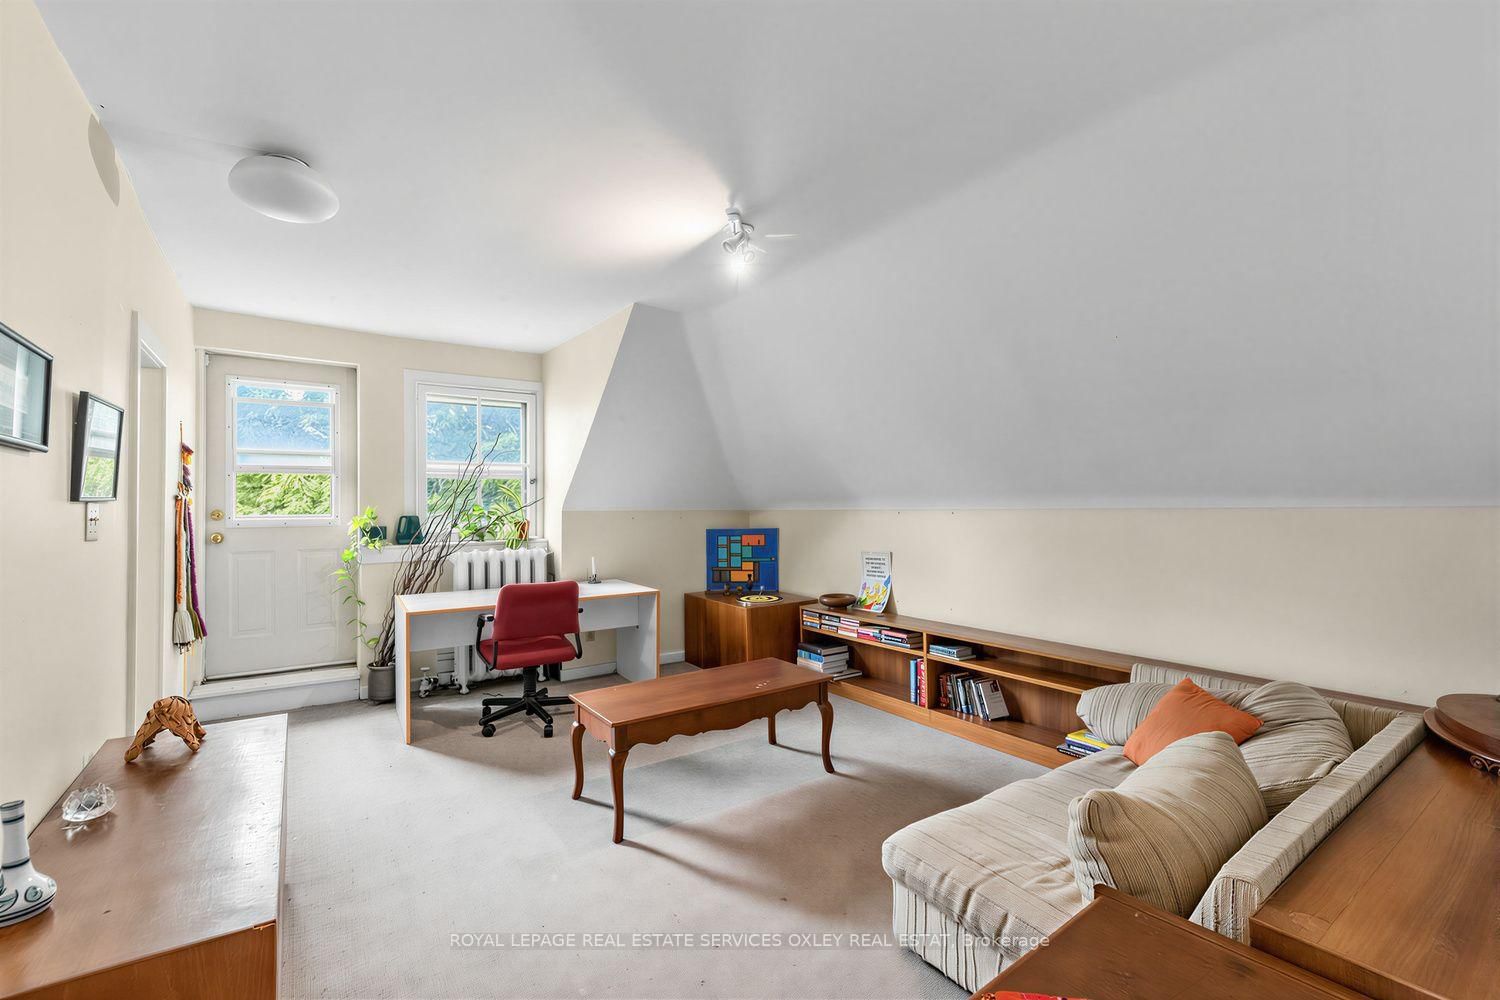


Living (4.06 × 4.93)
hardwood floor · B/I Bar · W/O To Deck
Level: Main

Rosedale-Moore Park, Toronto, Ontario M4W 1V9
Welcome to 105 Roxborough Street East - a Grand Dame of South Rosedale and a rare opportunity to own one of the neighbourhood's magnificent early 1900s residences. Set on an exceptional 50' x 145' south-facing lot with sweeping city skyline views, this handsome red-brick home has the scale, presence & proportions of another era - and is absolutely flooded with sunlight throughout the day. From the moment you enter, the grandeur is undeniable. Soaring 10' ceilings on the main floor, 9' on the second & over 8' on the third. Incredible principal rooms. Beautiful original character. A gracious centre hall plan and the width that only a 50' lot can provide. Outside, a private drive leads to an unusually large 2-car garage at the rear - another Rosedale rarity. Move in & enjoy this wonderful home as it is, or reimagine it into an extraordinary residence for the next generation. The bones, scale, lot & location are all here.And the history! 105 Roxborough was once home to Lt.-Col. Arthur Godfrey Peuchen, prominent Toronto businessman, yachtsman & Titanic survivor, who crossed the Atlantic some 40 times and escaped the Titanic by climbing down a rope into Lifeboat No. 6. He spent his final days at this very address. All of this in one of South Rosedale's most coveted pockets - walk to Yonge Street, Rosedale subway, Branksome Hall, Rosedale Jr PS, shops, restaurants & neighbourhood favourites. A magnificent house with a fascinating past, incredible presence & an even more exciting future. This is the kind of Rosedale opportunity that simply cannot be recreated.
Listing activity for 105 Roxborough St, Toronto, Ontario
| Date Start | Date End | List Price | Price | Event | Listing ID |
|---|---|---|---|---|---|
| N/A | N/A | $5,495,000 | N/A | For Sale | C13820618 |
hardwood floor · B/I Bar · W/O To Deck
Level: Main
hardwood floor · Fireplace · Closet
Level: Main
Ceramic Floor · Eat-In Kitchen · Skylight
Level: Main
B/I Shelves · Fireplace · W/O To Deck
Level: Main
B/I Shelves · 5 Pc Ensuite · W/O To Balcony
Level: 2nd
Fireplace · Double Closet
Level: 2nd
Broadloom · Double Closet · Window
Level: 2nd
Broadloom · Closet · O/Looks Garden
Level: 3rd
Broadloom · Double Closet · W/W Closet
Level: 3rd
Broadloom · Double Closet · Window
Level: 3rd
Broadloom · Open Concept · W/O To Balcony
Level: 3rd
Broadloom · Double Closet · W/O To Yard
Level: Lower
Above Grade Window
Level: Lower
Monthly Payment
$25,189
Total monthly payment
$26,991
Break-even down payment
100%
Expand Neighbourhood demographics to load Statistics Canada census charts.
$5,495,000
$5,495,000
CAD
Estimate unavailable
The trademarks MLS®, Multiple Listing Service® and the associated logos are owned by CREA and identify the quality of services provided by real estate professionals who are members of CREA.