


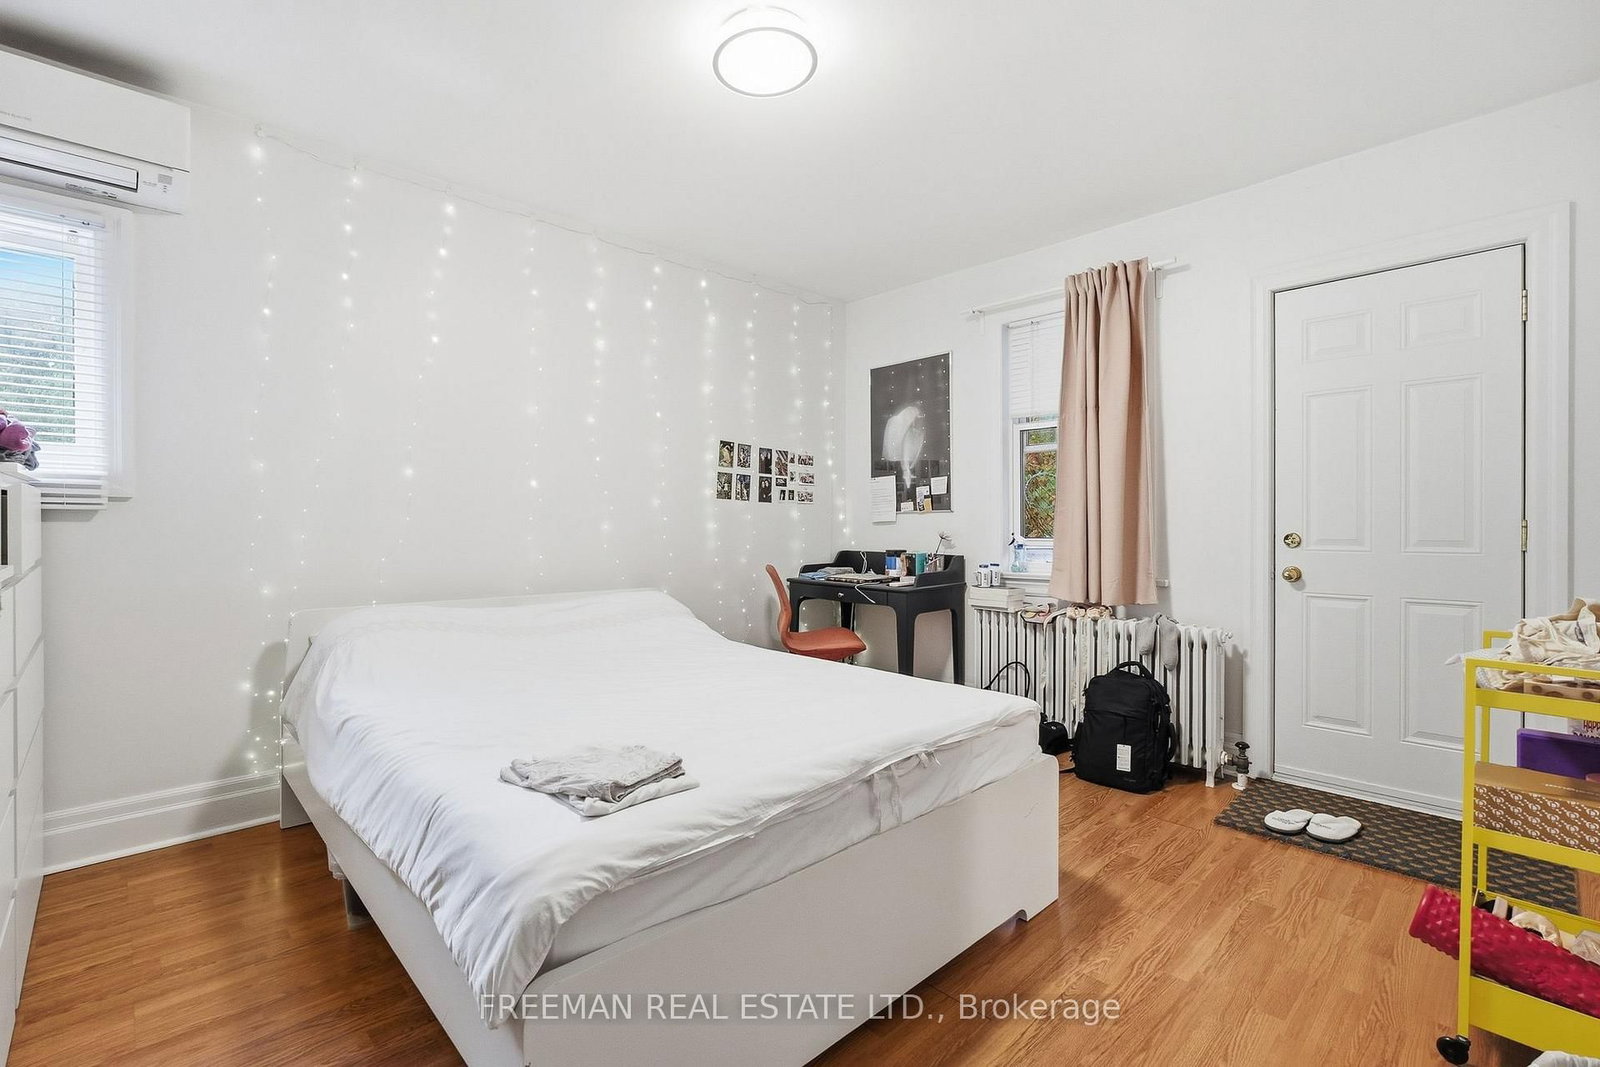


Living (4.18 × 5.12)
Renovated · Open Concept · Laminate
Level: Main

Forest Hill South, Toronto, Ontario M5P 2X5
Attention Investors, Developers & Builders. An extraordinary opportunity in one of Toronto's most coveted neighbourhoods, Forest Hill South. Ideally positioned within a Priority Major Transit Station Area, this exceptional property offers significant future residential intensification potential. Set on a sprawling 60 ft x 293 ft lot, the property is uniquely positioned overlooking Toronto's famed Beltline Trail, with frontage on a designated major street supporting increased density. Development precedent has already been established on the street, with neighbouring properties successfully permitted for redevelopment. 783 Spadina offers a rare opportunity to acquire a 60-foot-wide parcel with exceptional depth, located within approximately 200 metres of the Caplin LRT Station, Eglinton shops, parks, top-ranked schools, transit and first class amenities. Currently configured as a turn-key legal fourplex, the property features four renovated 2-bedroom, 1-bathroom suites, along with garage and surface parking. This provides immediate income potential while allowing investors to explore the property's longer-term redevelopment possibilities. A rare opportunity to secure a substantial development parcel in a highly sought-after Toronto neighbourhood-an ideal hold today with the potential to create a generational long term investment. Don't Miss Out!
Listing activity for 783 Spadina Rd, Toronto, Ontario
| Date Start | Date End | List Price | Price | Event | Listing ID |
|---|---|---|---|---|---|
| N/A | N/A | $4,500,000 | N/A | For Sale | C13816452 |
Renovated · Open Concept · Laminate
Level: Main
Open Concept · Large Window · Laminate
Level: Main
Large Window · Renovated · Stainless Steel Appl
Level: Main
Large Window · Large Closet · W/O To Deck
Level: Main
Large Window · Large Closet · Renovated
Level: Main
Renovated · Open Concept · Large Window
Level: Main
Wainscoting · Renovated · Large Window
Level: Main
Stainless Steel Appl · Backsplash · Galley Kitchen
Level: Main
Renovated · Large Closet · Large Window
Level: Main
Renovated · Large Closet · Large Window
Level: Main
Renovated · Laminate · Large Window
Level: 2nd
Renovated · Laminate · Large Window
Level: 2nd
Stainless Steel Appl · Renovated · Large Window
Level: 2nd
Laminate · Renovated · Large Window
Level: 2nd
Laminate · Renovated · Large Window
Level: 2nd
Renovated · Large Window · Open Concept
Level: 2nd
Renovated · Large Window · Open Concept
Level: 2nd
Laminate · Renovated · Large Window
Level: 2nd
Monthly Payment
$20,628
Total monthly payment
$21,968
Break-even down payment
100%
Expand Neighbourhood demographics to load Statistics Canada census charts.
$4,500,000
$4,500,000
CAD
Estimate unavailable
The trademarks MLS®, Multiple Listing Service® and the associated logos are owned by CREA and identify the quality of services provided by real estate professionals who are members of CREA.