


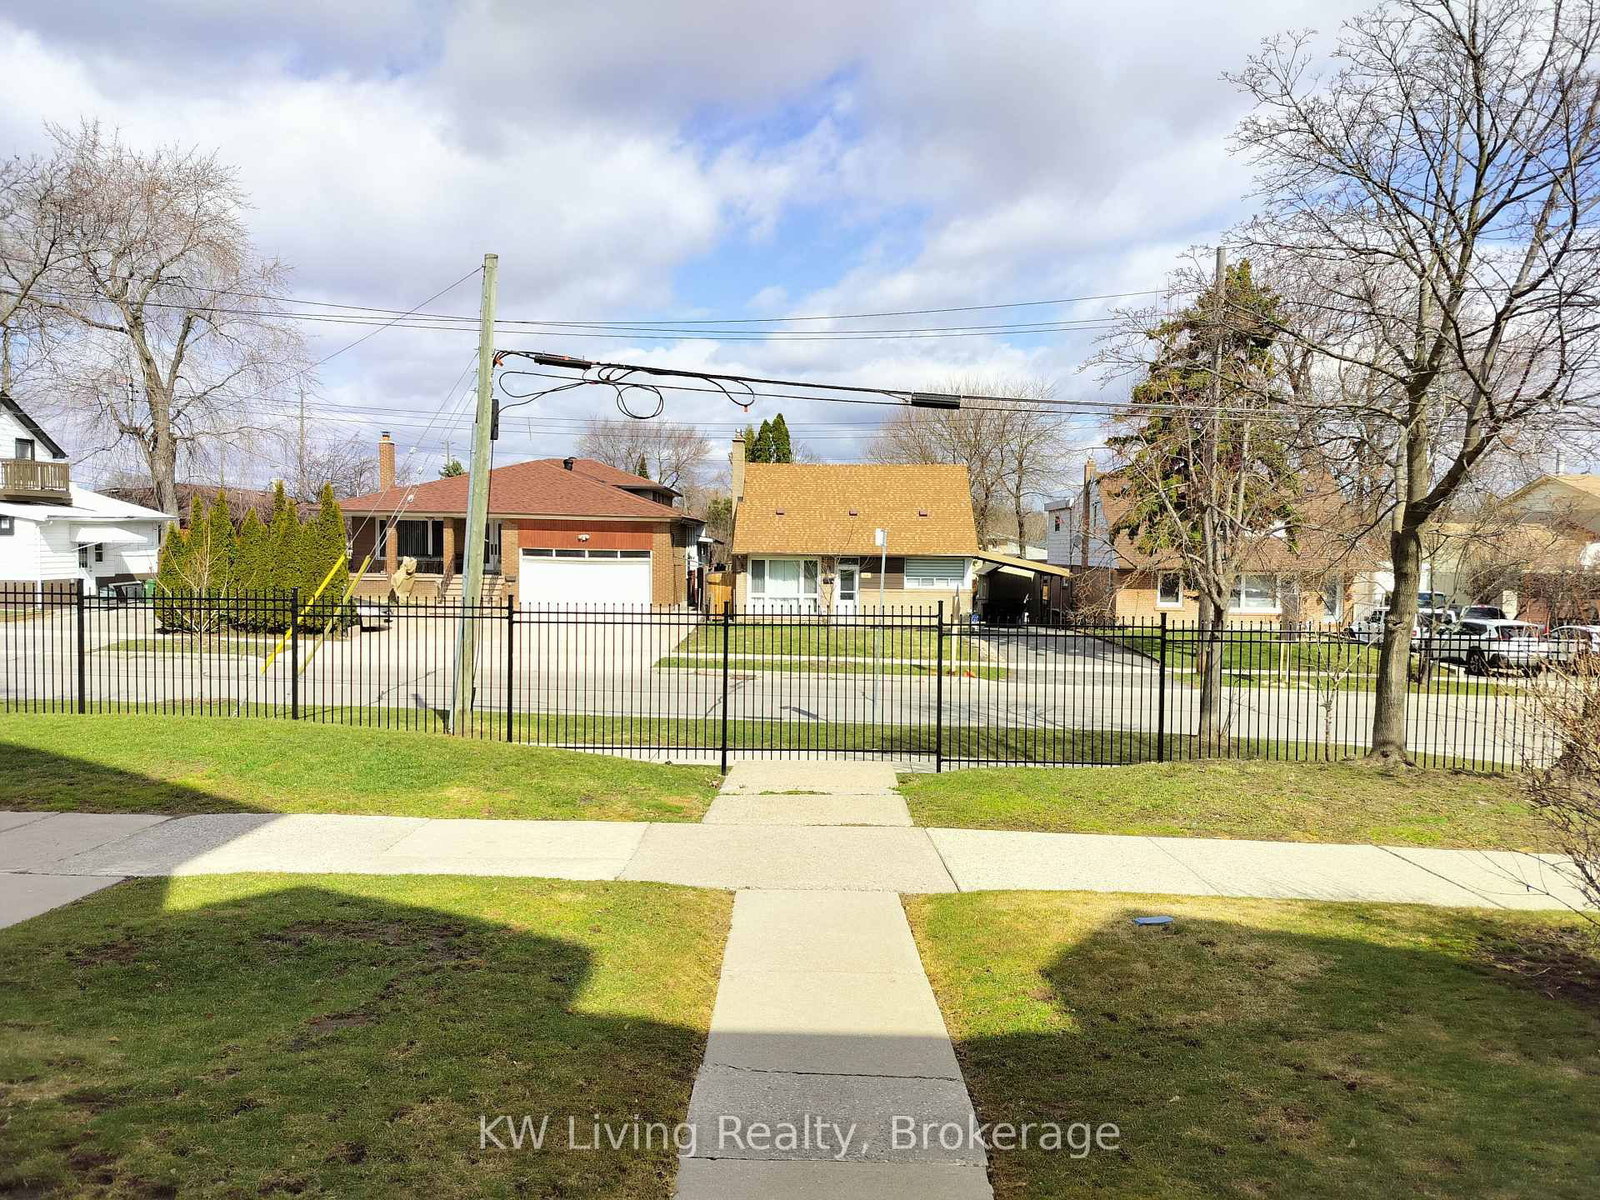
Living (3.95 × 5.49)
Laminate · Combined W/Dining · W/O To Yard
Level: Ground

Elms-Old Rexdale, Toronto, Ontario M9W 5W1
Welcome to this beautifully townhome offering exceptional value in Toronto! 3 bedrooms with 2.5 bathrooms. The open-concept main floor boasts a bright living, dining area with a walkout to a private patio overlooking the courtyard. The modern kitchen showcases a custom backsplash, stainless steel appliances, and generous counter space for everyday living and entertaining. The finished lower level includes direct garage access to a private underground parking space, right at your basement entry door. Steps from Shopping (incl: Grocery, Walmart, Costco), Hwy 401 & 409, 24-hour TTC. This is a rare opportunity to own a move-in-ready townhouse with superb building and neighborhood amenities in the City!
Listing activity for 18-81 Irwin Rd, Toronto, Ontario
| Date Start | Date End | List Price | Price | Event | Listing ID |
|---|---|---|---|---|---|
| N/A | N/A | $640,000 | N/A | For Sale | W13799168 |
Laminate · Combined W/Dining · W/O To Yard
Level: Ground
Heated Floor · Combined W/Living
Level: Ground
Laminate
Level: Ground
Laminate · Mirrored Closet
Level: 2nd
Laminate · Mirrored Closet
Level: 2nd
Laminate · Mirrored Closet
Level: 3rd
Laminate
Level: Bsmt
Monthly Payment
$2,934
Total monthly payment
$3,110
Break-even down payment
100%
Expand Neighbourhood demographics to load Statistics Canada census charts.
$640,000
$640,000
CAD
Estimate unavailable
The trademarks MLS®, Multiple Listing Service® and the associated logos are owned by CREA and identify the quality of services provided by real estate professionals who are members of CREA.