


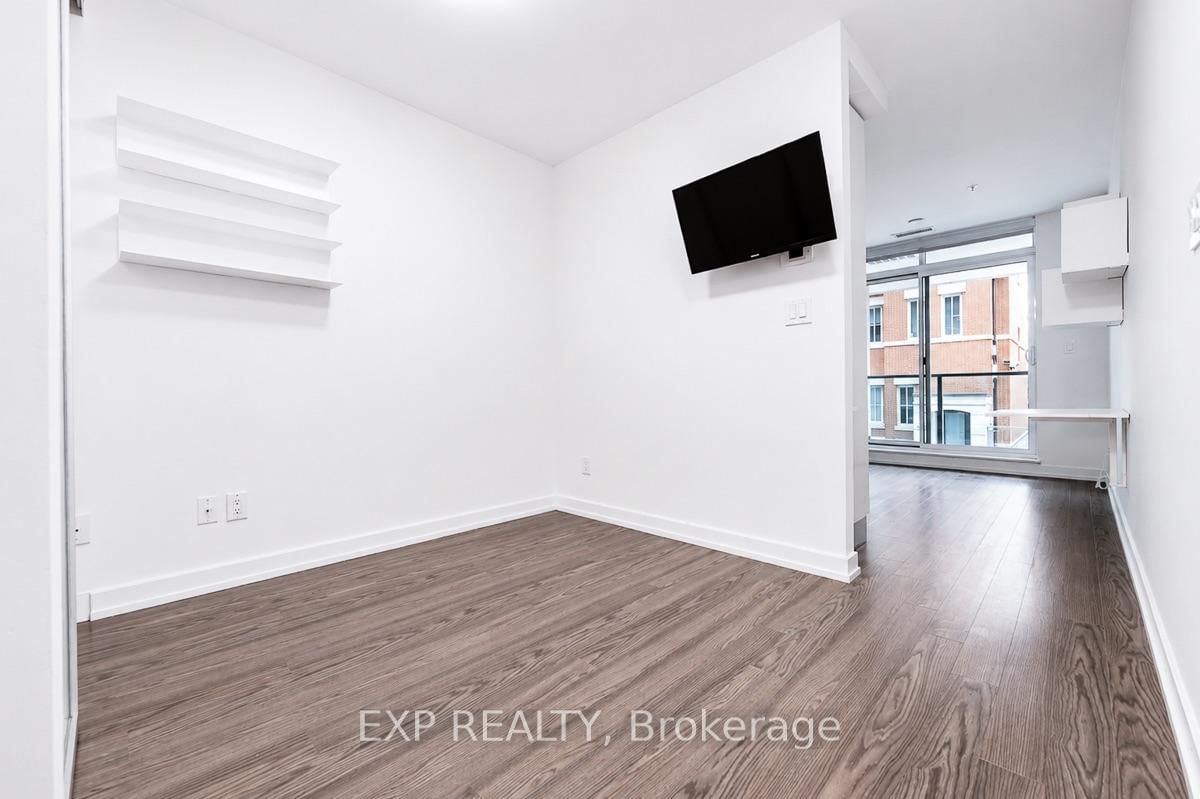

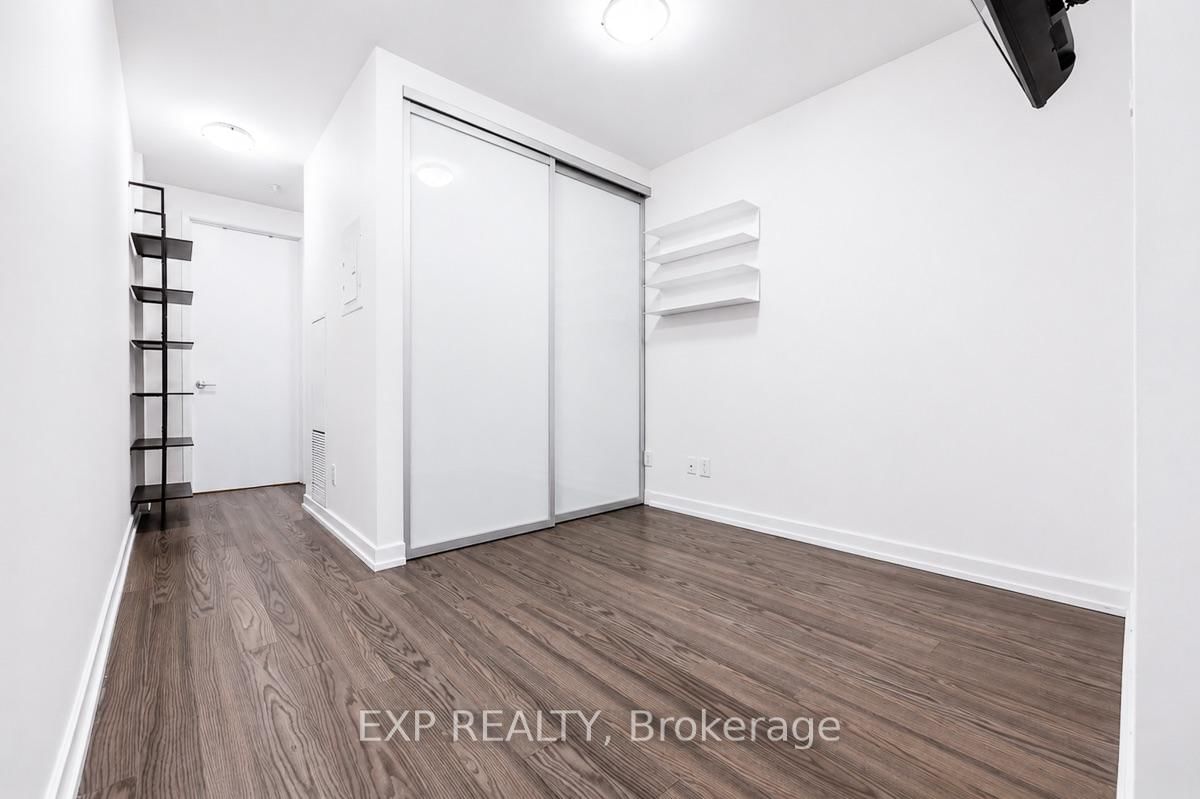


Room 1
Level not provided

Casa Loma, Toronto, Ontario M4V 3E1
CASA LOMA LIVING. SMART DESIGN. BOUTIQUE STYLE. Welcome to South Hill on Madison, a contemporary Art Deco-inspired boutique residence tucked into one of Toronto's most distinctive neighbourhoods at the foot of Casa Loma, where South Hill, Forest Hill, Yorkville and The Annex come together. This stylish suite delivers one of the smartest layouts in its class, with a defined bedroom area that creates separation from the main living space while maximizing every square foot. The sleek kitchen features Caesarstone counters and built-in appliances, while thoughtful upgrades and space-saving features include a built-in desk, drop-down dining table, custom roller blinds and ensuite laundry. Step outside to your private north-facing balcony, or unwind in the beautifully finished bathroom with marble details and a glass-enclosed shower. Exceptionally convenient within the building, Suite 216 is located on the same level and just steps from the gym and media room, with no elevator or stairs required to access either amenity. The building also offers concierge service, visitor parking and a stylish party room with terrace. Leave the car behind. Dupont Subway Station is nearby, and George Brown Polytechnic's Casa Loma Campus, neighbourhood cafés, restaurants, parks and everyday conveniences are all within easy reach. An exceptional opportunity for professionals, couples, students or anyone who wants sophisticated, intelligently designed Toronto living in a boutique setting.
Listing activity for 216-377 Madison Ave, Toronto, Ontario
| Date Start | Date End | List Price | Price | Event | Listing ID |
|---|---|---|---|---|---|
| N/A | N/A | $2,150 | N/A | For Lease | C13821978 |
Level not provided
Level not provided
Level not provided
Level not provided
Level not provided
Level not provided
Level not provided
Level not provided
Level not provided
Level not provided
Level not provided
Level not provided
Mortgage tools apply to sale listings.
Expand Neighbourhood demographics to load Statistics Canada census charts.
$2,150/mo
$2,150/mo
CAD
Estimate unavailable
The trademarks MLS®, Multiple Listing Service® and the associated logos are owned by CREA and identify the quality of services provided by real estate professionals who are members of CREA.