



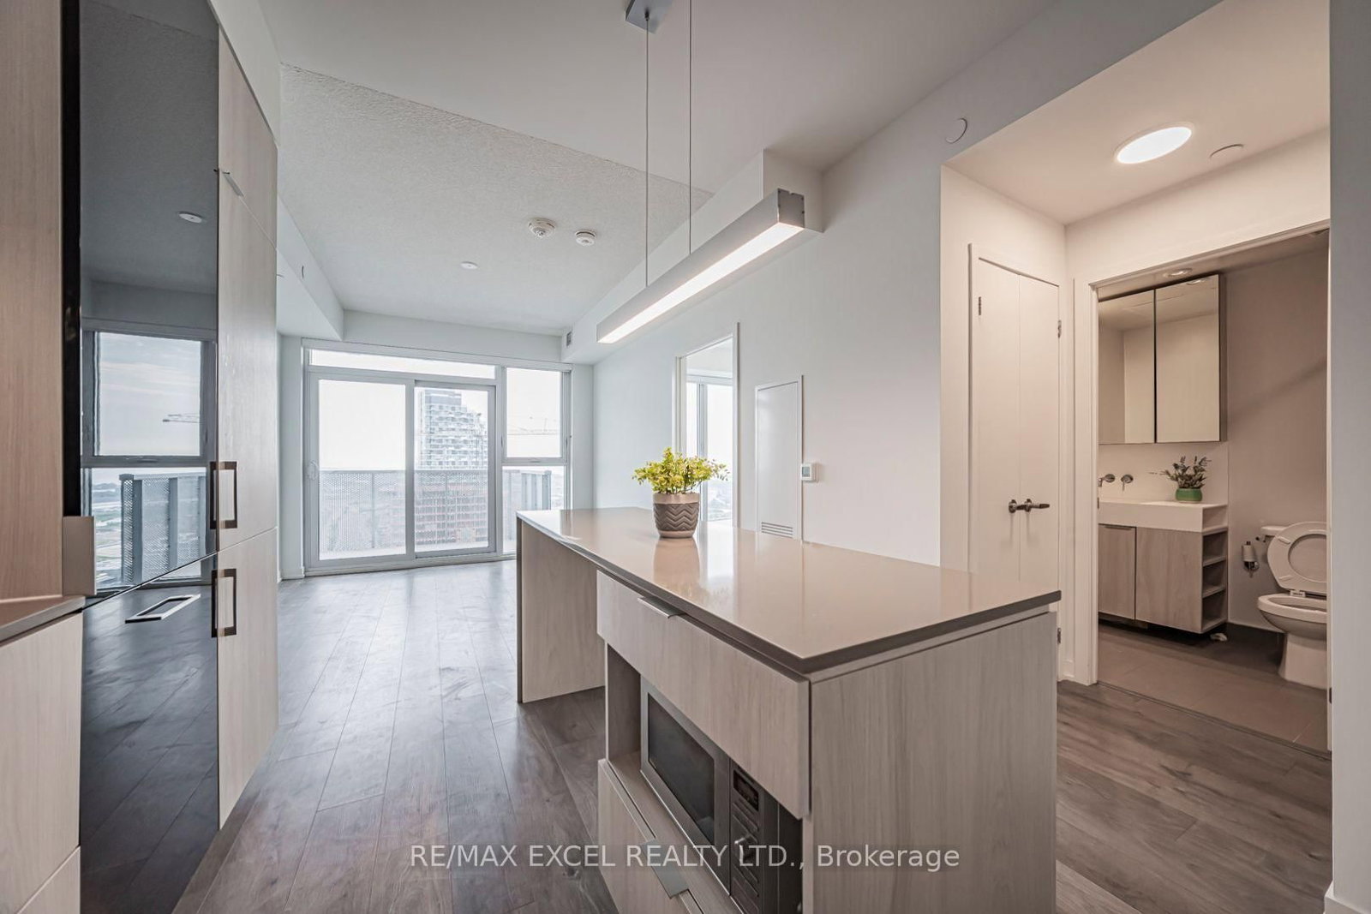


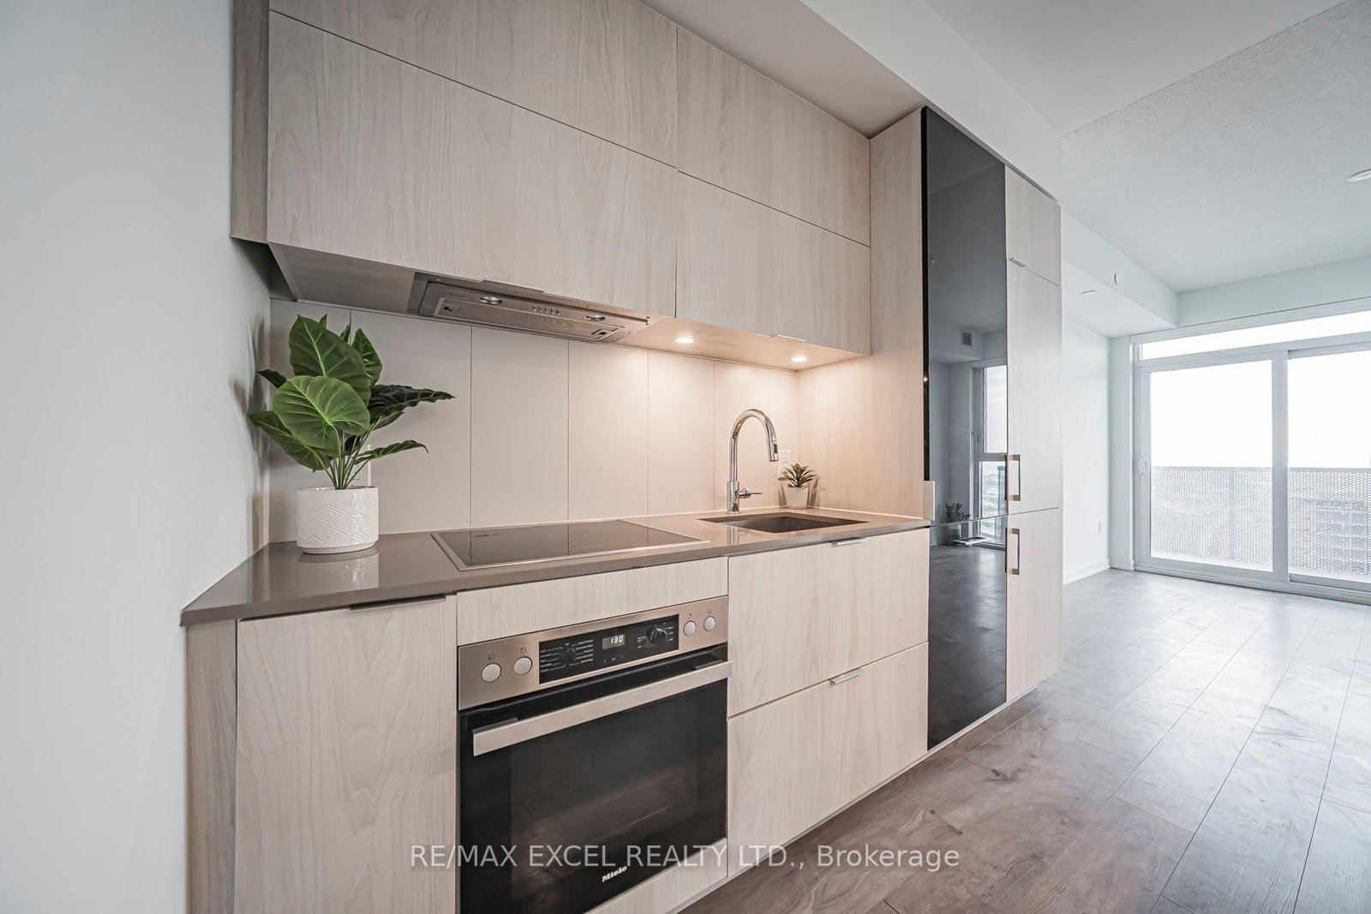




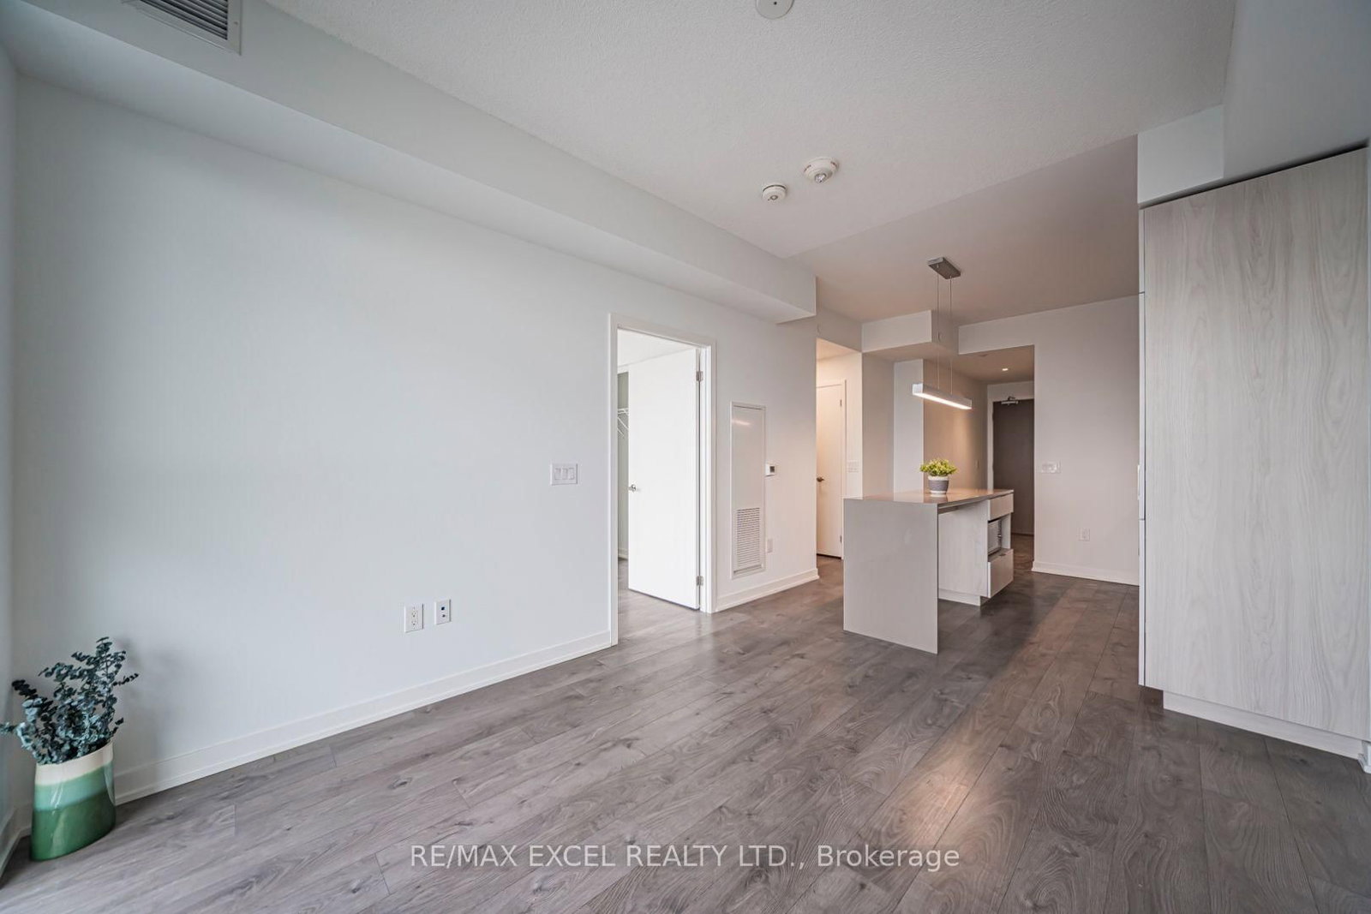


Kitchen (3.17 × 3.63)
Laminate · Stainless Steel Appl · Centre Island
Level: Ground

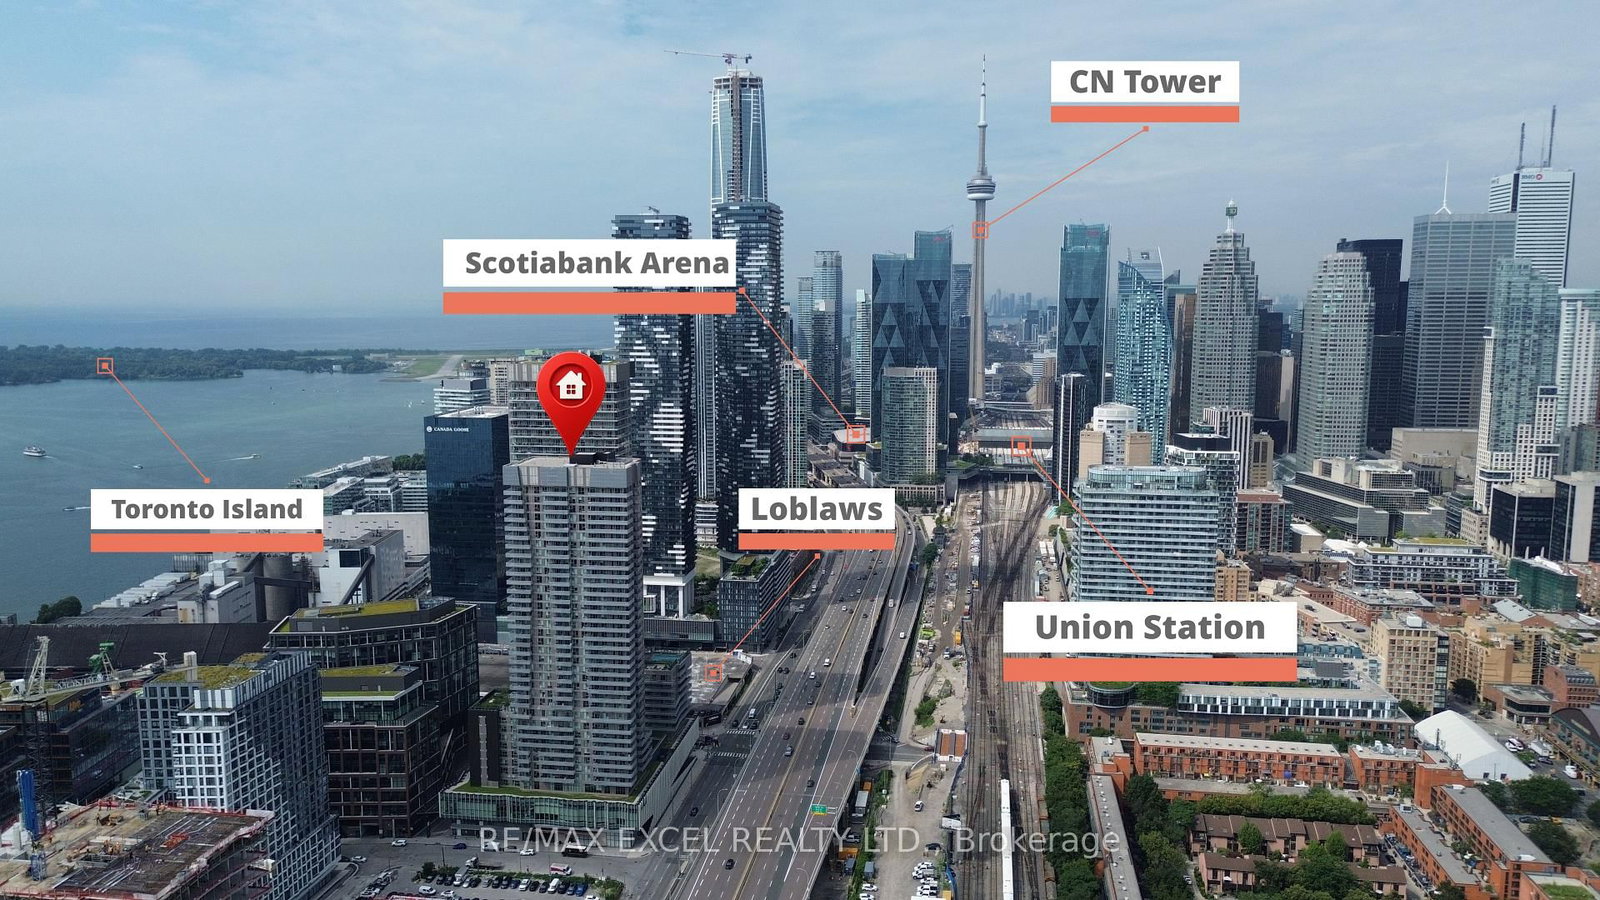
Waterfront Communities C8, Toronto, Ontario M5A 0S6
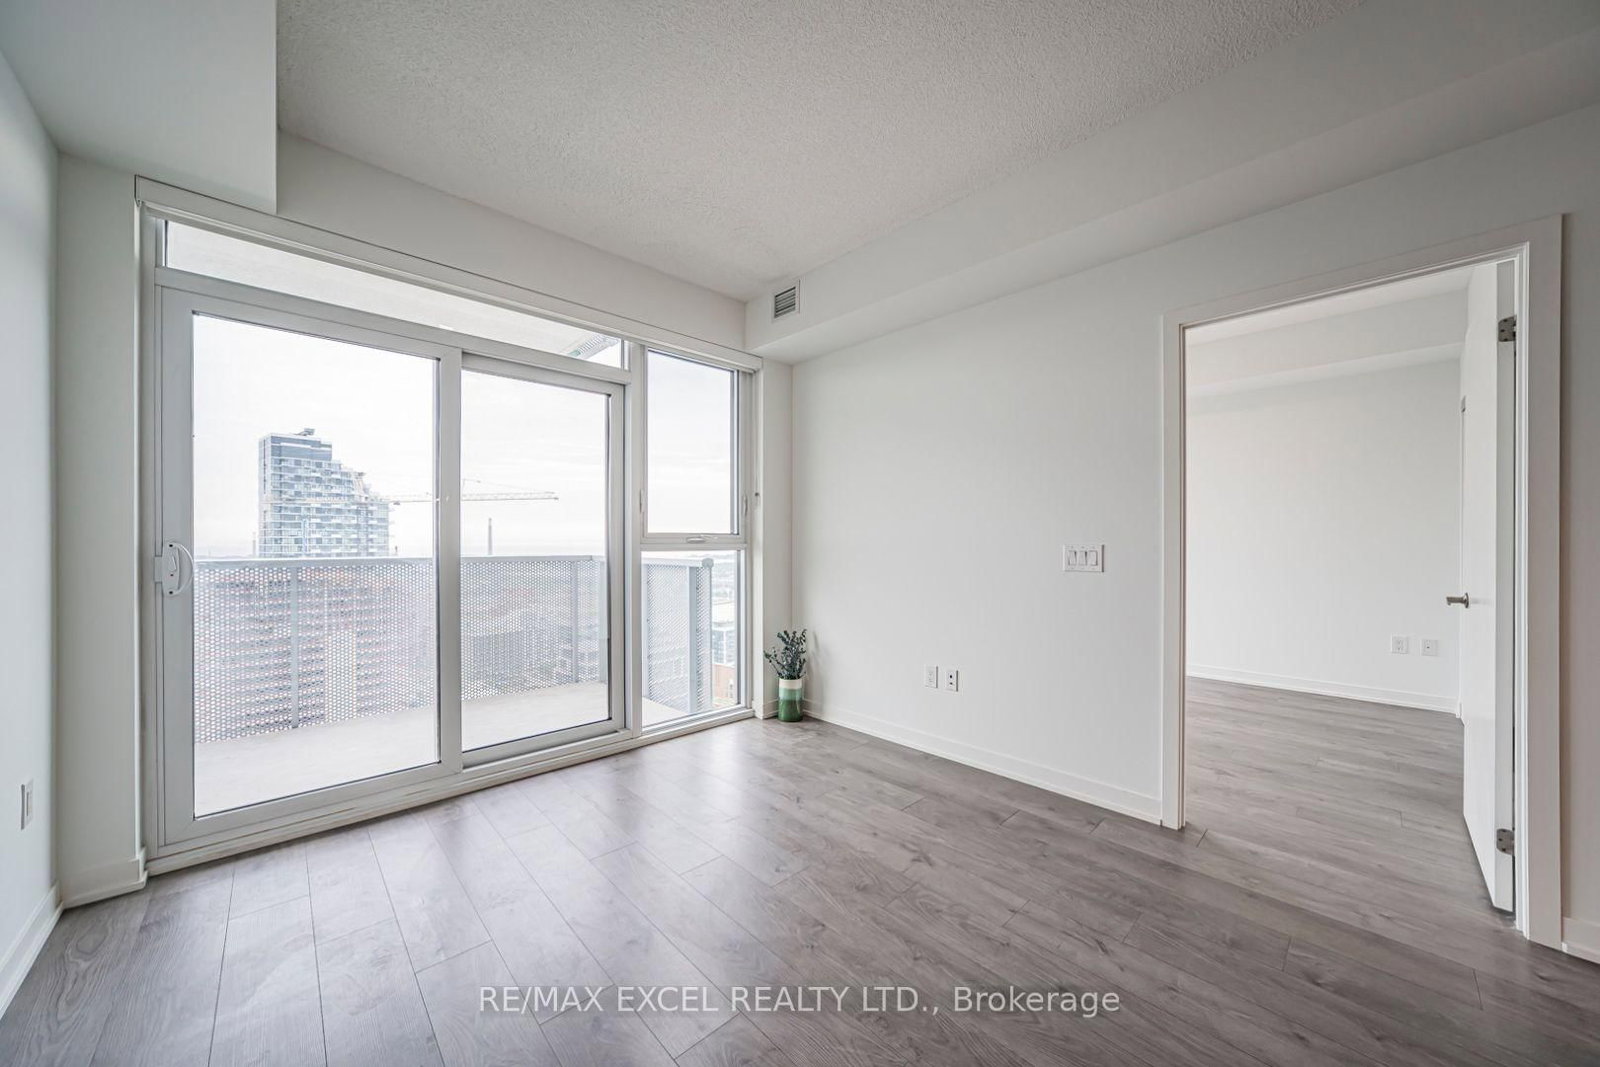
Stunning 1+Den suite with east exposure in the prestigious Lighthouse East Tower by Daniels. This bright and spacious unit features 9-ft ceilings, floor-to-ceiling windows, laminate flooring throughout, and beautiful lake and city views. The modern kitchen offers luxurious finishes, built-in appliances, ample cabinetry, and a centre island, perfect for everyday dining and entertaining. The separate den is ideal for a home office or study area. Enjoy a private balcony and an exceptional waterfront lifestyle just steps from the lake, Sugar Beach, TTC, Loblaws, St. Lawrence Market, George Brown College, and scenic waterfront trails, with easy access to the Gardiner Expressway. Includes fridge, cooktop, oven, dishwasher, microwave, stacked washer and dryer, all existing light fixtures.
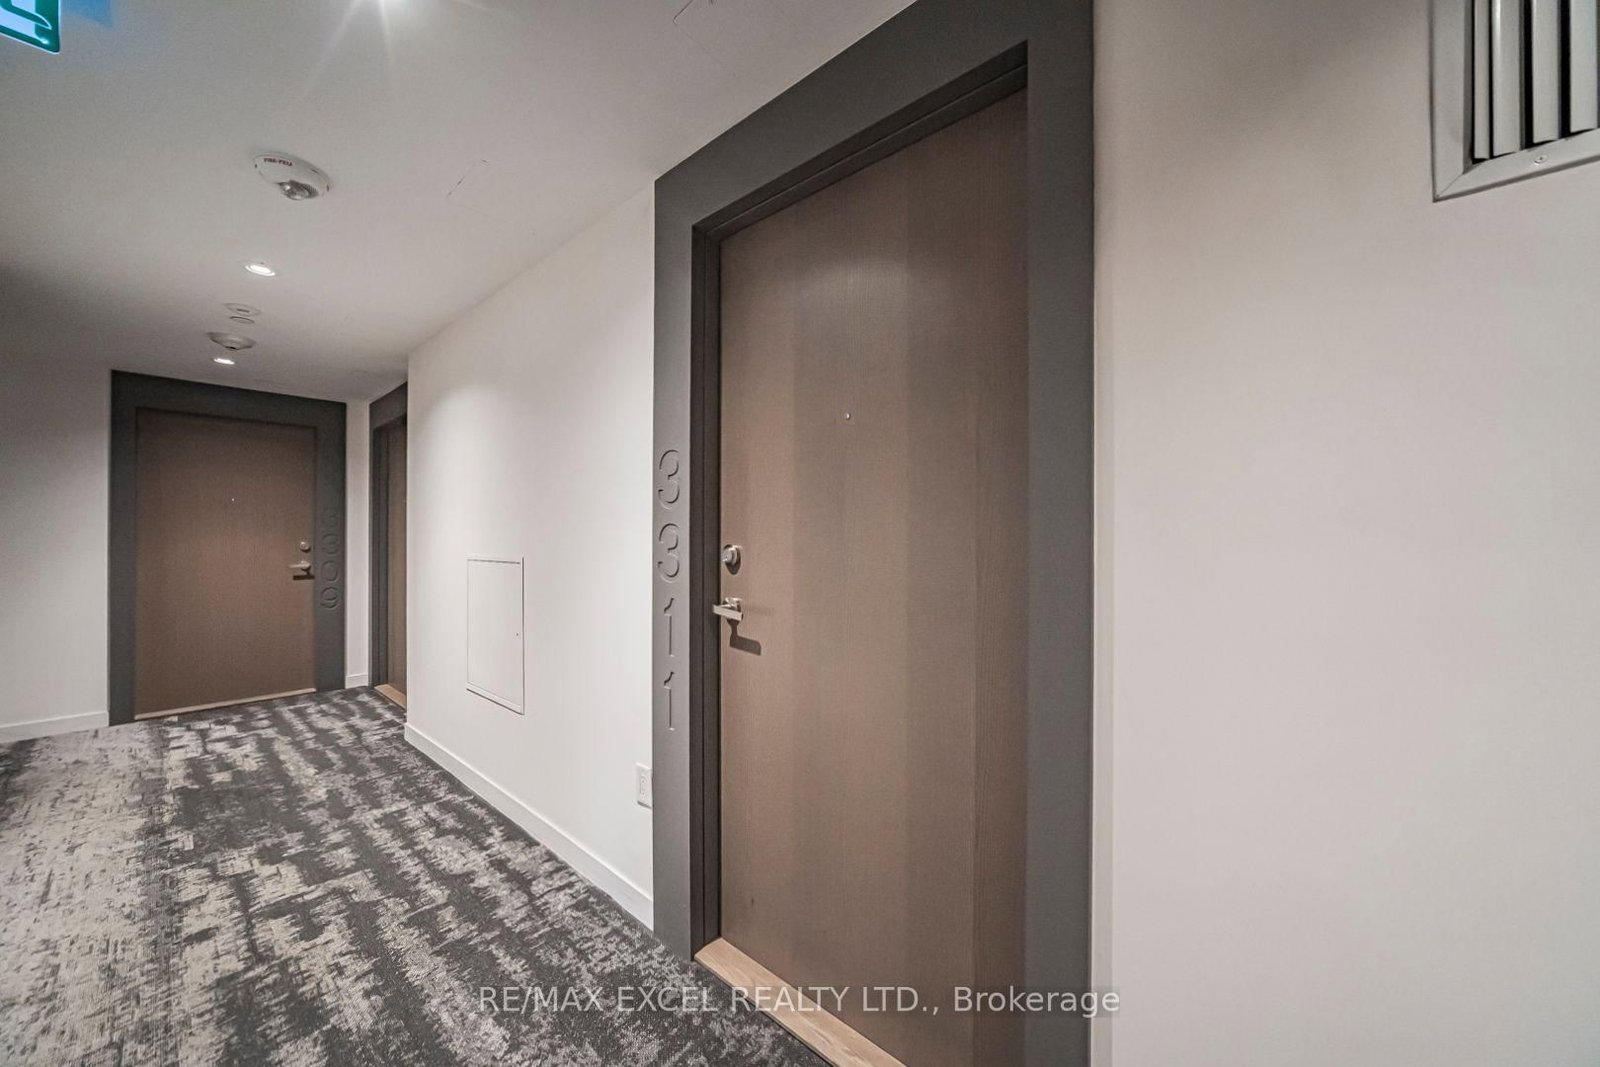
Listing activity for 3311-20 Richardson St, Toronto, Ontario
| Date Start | Date End | List Price | Price | Event | Listing ID |
|---|---|---|---|---|---|
| N/A | N/A | $2,880 | N/A | For Lease | C13831730 |
Laminate · Stainless Steel Appl · Centre Island
Level: Ground
Laminate · Window Flr to Ceil · W/O To Balcony
Level: Ground
Laminate · Combined W/Kitchen · Open Concept
Level: Ground
Laminate · Closet · Large Window
Level: Ground
Laminate · Separate Rm
Level: Ground
Mortgage tools apply to sale listings.
Expand Neighbourhood demographics to load Statistics Canada census charts.
$2,880/mo
$2,880/mo
CAD
Estimate unavailable
The trademarks MLS®, Multiple Listing Service® and the associated logos are owned by CREA and identify the quality of services provided by real estate professionals who are members of CREA.