





Library (2.72 × 4.32)
B/I Bookcase · hardwood floor · Moulded Ceiling
Level: Main

St. Andrew-Windfields, Toronto, Ontario M2P 1G7
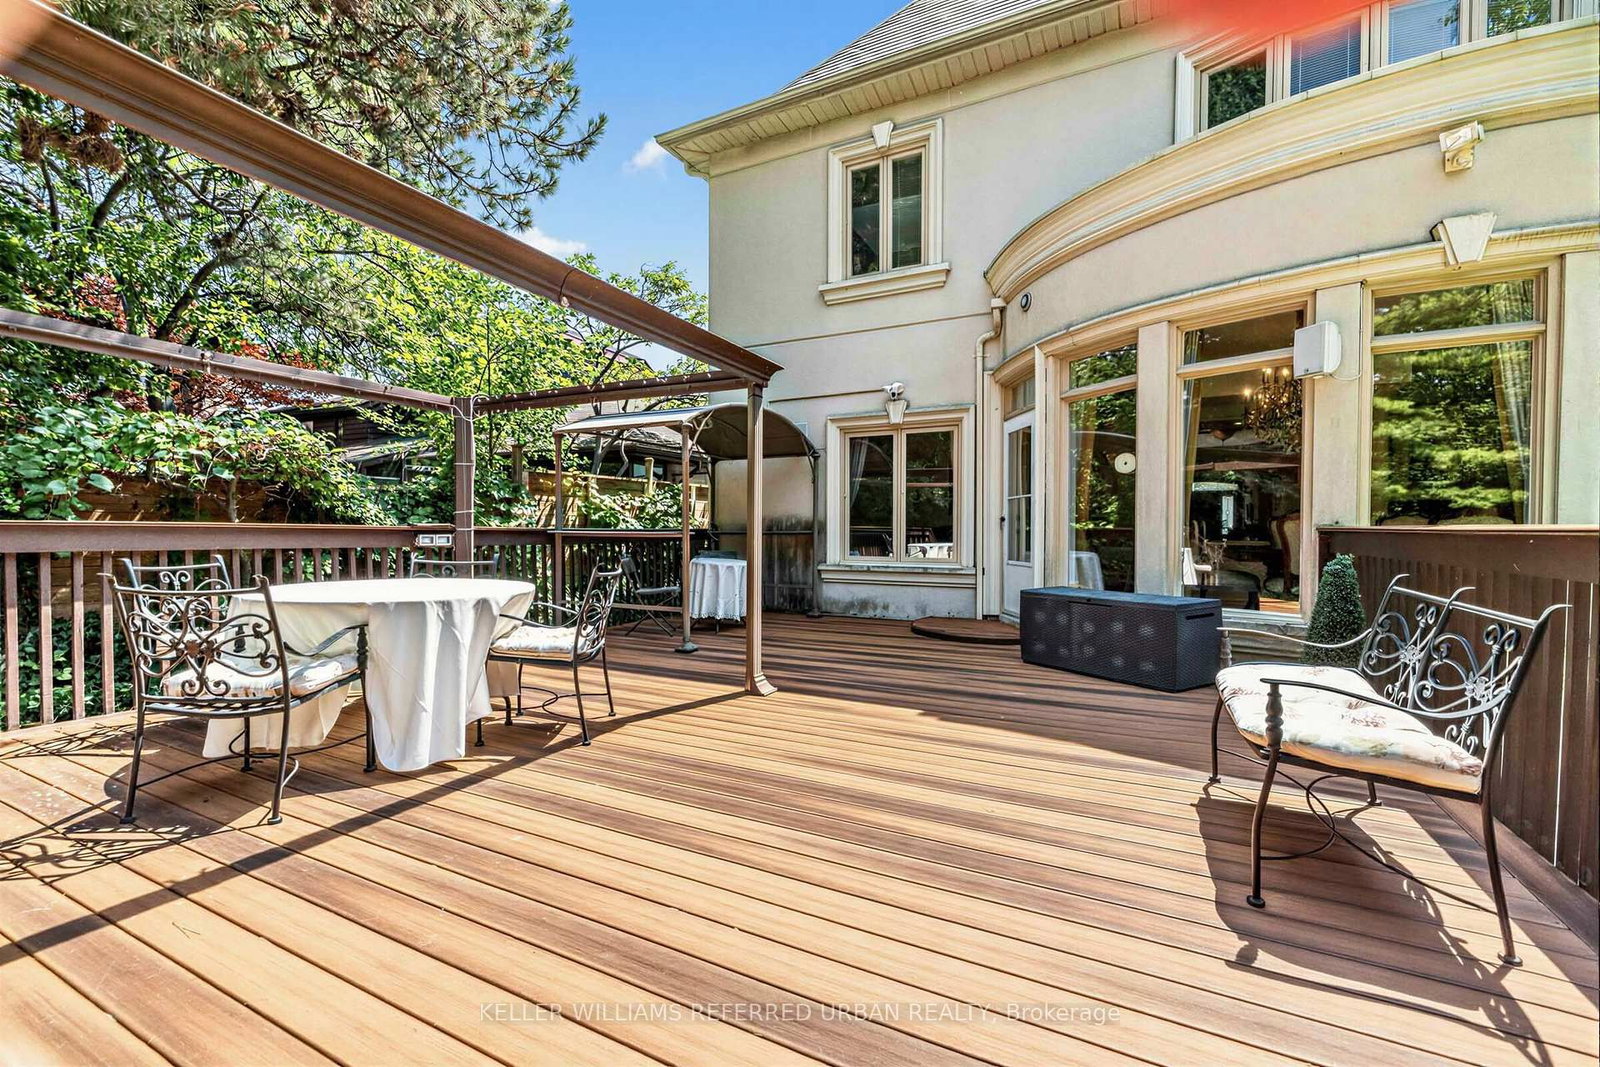
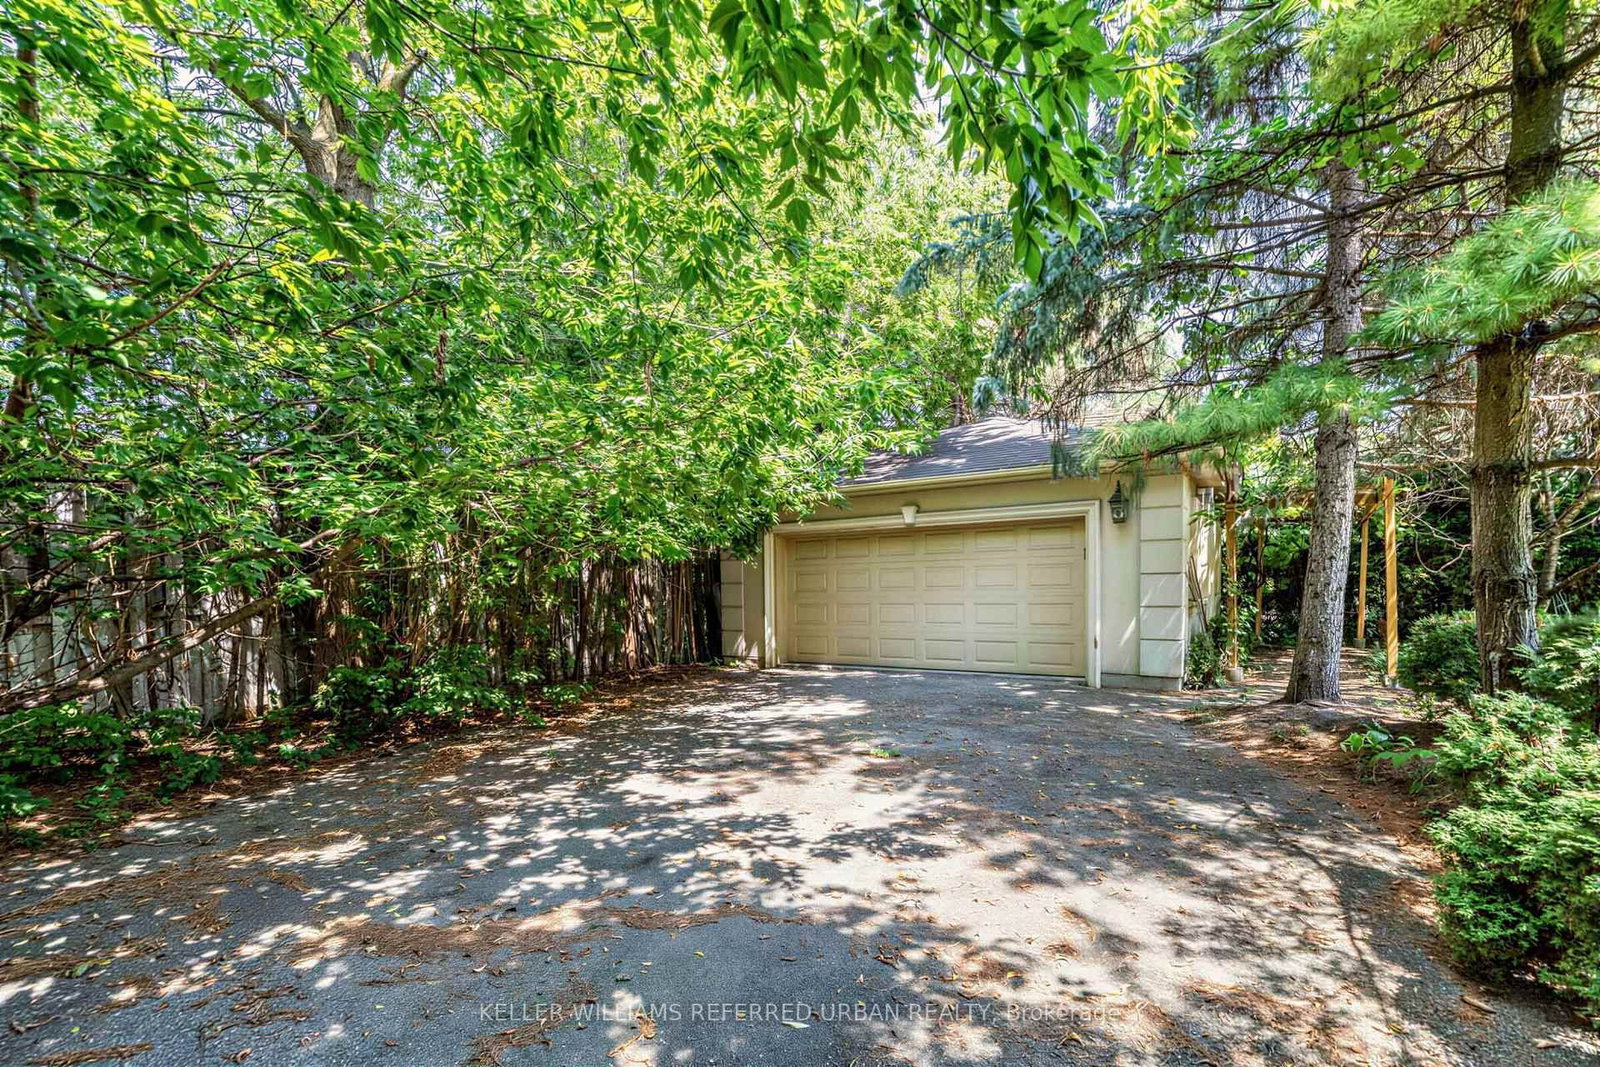
***PRIDE OF OWNERSHIP------3Cars Garages(1Car Built-in/Front & 2Cars Detached Garages/Back)***Welcome to 158 Owen Blvd. This elegant & owner's own custom-built residence boasts blend of sophistication and warmth with exquisite materials thru-out and beautiful home nestled in a highly sought-after, prestigious St Andrew neighbourhood. This UNIQUE architectural masterpiece offers approximately 7000 sf luxurious living space(4800 sf for 1st/2nd floors), meticulously-maintained by its, original owner, to capture tranquil-private views of backyard. The main floor offers an expansive living & dining space, ideal for entertaining or relaxing at home with airy atmosphere and grand & open-feel. The gourmet kitchen is equipped with built-in appliances, a large island, spacious eat-in area, and direct flow into an outdoor deck and patio for effortless indoor-outdoor living. This residence features five spacious bedrooms upstairs, each with an ensuite or semi-ensuite for privacy and comfort. The primary suite is an private sanctuary with generous room size with hi ceiling, lavish 7-pc ensuite and walk-in closet. The basement is an entertainer's paradise, providing an ample space, functional wet bar. The additional two-bedrooms, one with an ensuite, provide ample space for family or guests.
Listing activity for 158 Owen Blvd, Toronto, Ontario
| Date Start | Date End | List Price | Price | Event | Listing ID |
|---|---|---|---|---|---|
| N/A | N/A | $4,388,000 | N/A | For Sale | C13830874 |
B/I Bookcase · hardwood floor · Moulded Ceiling
Level: Main
Gas Fireplace · Pot Lights · hardwood floor
Level: Main
hardwood floor · Built-In Speakers · Pot Lights
Level: Main
Centre Island · Limestone Flooring · Open Concept
Level: Main
Combined W/Kitchen · W/O To Deck · O/Looks Backyard
Level: Main
Gas Fireplace · hardwood floor · Pot Lights
Level: Main
7 Pc Ensuite · hardwood floor · Pot Lights
Level: 2nd
4 Pc Ensuite · hardwood floor · Closet
Level: 2nd
Semi Ensuite · hardwood floor · Ceiling Fan
Level: 2nd
Semi Ensuite · hardwood floor · Track Lights
Level: 2nd
3 Pc Ensuite · hardwood floor · Closet
Level: 2nd
Gas Fireplace · Laminate · Wet Bar
Level: Bsmt
4 Pc Ensuite · W/O To Yard · Pot Lights
Level: Bsmt
4 Pc Ensuite · Laminate · Sauna
Level: Bsmt
Closet
Level not provided
Monthly Payment
$20,115
Total monthly payment
$22,000
Break-even down payment
100%
Expand Neighbourhood demographics to load Statistics Canada census charts.
$4,388,000
$4,388,000
CAD
Estimate unavailable
The trademarks MLS®, Multiple Listing Service® and the associated logos are owned by CREA and identify the quality of services provided by real estate professionals who are members of CREA.